
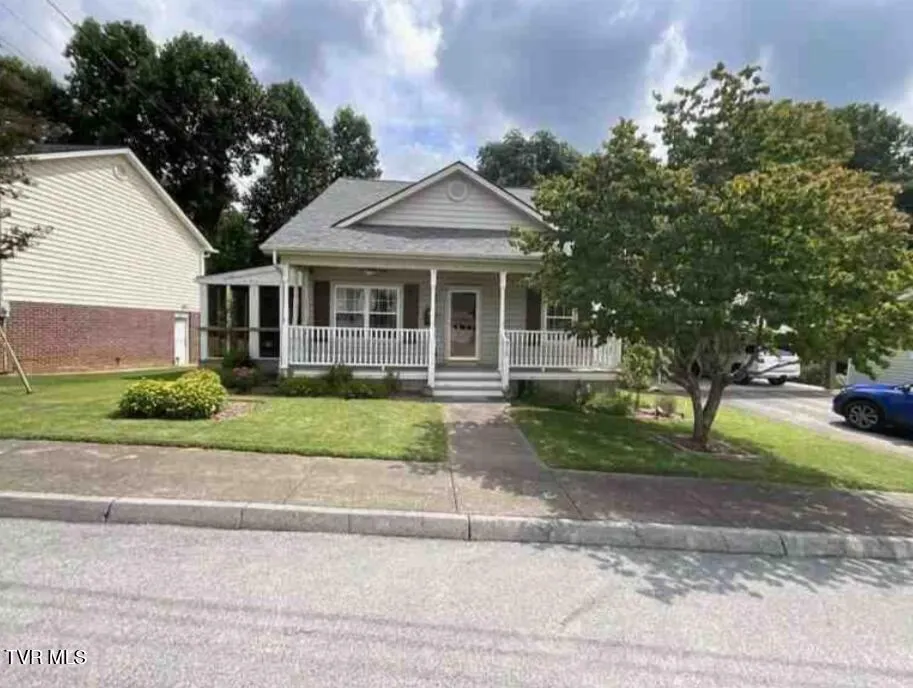
Address
215 Main Street Village Drive, Jonesborough, TN
Price
$ 340,000
Property Attributes
- MLS#10001465
- TypeSingle Family
- Listing Status Pending
- CountyWashington
- CityJonesborough
- AreaJonesborough-The Ridges Subdiv
- NeighborhoodMain Street Village
- Zip37659
- StyleCottage
- Year Built1999
- Taxes$ 1258
- Price$ 340,000
- Bedrooms3
- Full Bathrooms2
- Half Bathrooms0
- Sqr Footage1176
Data Source:
Tennessee Virginia Regional MLS (NETAR)
Property Description
Sold before Print. For comparable purposes only,.
| Elementary School | Middle School | High School |
|---|---|---|
| Jonesborough Elementary School | Jonesborough Middle School | David Crockett High School |
| Price History | |
|---|---|
| 9/28/2026 | Listed $340,000 |
General Features
| Sewer | Public Sewer |
|---|---|
| Heating | Central,Electric |
| Cooling | Central Air |
| Utilities | Cable Available |
| Roof | Shingle |
| Appliances | Dishwasher,Electric Range,Microwave,Refrigerator |
| Zoning | Residential |
| Patio/Porch Features | Deck,Patio,Side Porch |
| Architectural Style | Cottage |
| Security Features | Smoke Detector(s) |
| Construction Materials | Vinyl Siding |
| Year Built | 1999 |
| Topography | Level |
| Property Subtype | Single Family Residence |
| County | Washington |
| New Construction | false |
| Property Type | Residential |
| HOA | false |
| Attached Garage | false |
| Subdivision Name | Main Street Village |
| Other Structures | Shed(s),Storage |
| Total Rooms | 6 |
| Full Baths | 2 |
| Status | Pending |
| Directions | From Boones Creek - Head E on Boones Creek Rd towards Jonesborough. Take East Main Street into Jonesborough. Continue to Main Street Village Drive, turn onto Main Street Drive to 215 Main Street Village Drive on the Left |
| High School | David Crockett |
| City | Jonesborough |
| MLS Area | 309 - Jonesborough/The Ridges Subdiv |
| Carport Spaces | 2 |
| Elementary School | Jonesborough |
| Home Warranty Y/N | true |
| Current Financing | Call List Agent |
| Middle/Junior High School | Jonesborough |
| Property Condition | Above Average |
| MLS Area Minor | 309 - Jonesborough/The Ridges Subdiv |
| Structure Type | House |
| Standard Status | Pending |
| Conventional | true |
| FHA | true |
| Financing_co_VA_sp_Loan | true |
| Vinyl Siding | true |
| Cash | true |
| Existing_sp_Finance_co_Call_sp_List_sp_Agent | true |
Interior Features
| Interior Amenities | Laminate Counters,Open Floorplan |
|---|---|
| Basement | Block,Crawl Space,Exterior Entry |
| Flooring | Carpet,Ceramic Tile,Hardwood |
| Air Conditioning Y/N | true |
| Heating Y/N | true |
| Window Features | Double Pane Windows |
| Fireplace Y/N | false |
| Laundry Features | Electric Dryer Hookup,Washer Hookup |
| Total Bedrooms | 3 |
| Total Baths | 2 |
| Attic Crawl Opening | true |
Exterior Features
| Exterior Amenities | See Remarks |
|---|---|
| Parking Features | Carport,Concrete,Detached |
| Water Source | Public |
| Foundation Details | Block |
| Building Area Total | 1176 |
| Lot Dimensions | 90 X 85 |
| Door Features | Storm Door(s) |
| Exterior_sp_Features_co_See_sp_Remarks23 | true |
Amenities
- Foreclosure
- Views
- Short Sale
- New Construction
- Adult 55+
- Lease To Own
- No HOA Fees
- Furnished
- Primary On Main
- Air Conditioning
- Seller Finance
- Green
- Fixer Upper
- Horse
- Golf
- Fireplace
- Deck
- Garage
- Basement
- Pool
Property vs Single Family Average in 37659
Price
Taxes
Year Built
 Tennessee Virginia Regional MLS All information deemed reliable but not guaranteed. All properties are subject to prior sale, change or withdrawal. Neither listing broker(s) or information provider(s) shall be responsible for any typographical errors, misinformation, misprints and shall be held totally harmless. Listing(s) information is provided for consumer's personal, non-commercial use and may not be used for any purpose other than to identify prospective properties consumers may be interested
